 HydraDOCs
Appearance
Draw Floor/ Draw Ceiling
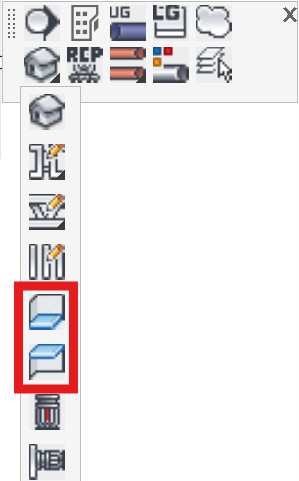
Layer(s): WALLS, CEILING
Associated: All commands on this flyout
Draw Floors and Ceilings in the elevation view. Pick the start and end points. You can also drag and enter the distance from the first picked point.
Ceilings are drawn as lines. Floors are drawn as plines where the thickness may be specified.
HydraCARDs (Troubleshooting)
For HydraCARDs regarding Draw Floor/ Draw Ceiling: [Click Here] or [Click Here]