 HydraDOCs
Appearance
Check Elevation
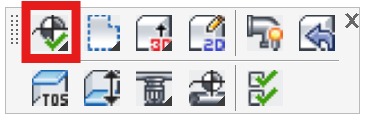
Layer(s): Deflines, DeflinesCeiling, DeflinesFloor, DeflinesStructure
Shortcut: CE
Associated: Structure Elevations / Define Drops and Sprigs / Define Pipe Elevations
Ribbon: Elevate Panel
Determine the elevation at a selected point. The resulting answers depend on the various elevation data defined at that picked point. This is great for seeing if you defined your elevations correctly.
Pick a point where you are interested in learning what the elevations are defined at that point.
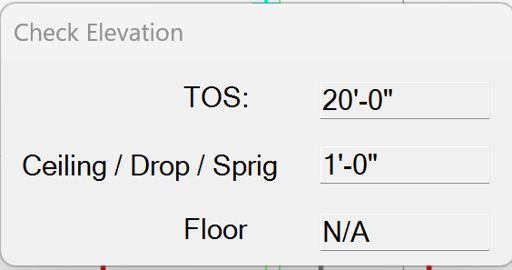
You will see the following elevations if they are defined at that point:
TOS (Top of Structure) – Elevations created using the Structure Elevations (TOP) command. If you pick outside where these are defined, an N/A will appear in this field. If the Structure Elevations inserted represent a sloped structure, the value will vary as points are picked across the building.
Ceiling / Drop / Sprig - Elevations created using the Define Drops/Sprigs or Ceiling Height (DW) command. If you used the DW command to insert a Computer Generated drop or sprig, the Check Elevation command will report the Ceiling elevation. If a User Specified drop window were inserted, the drop or sprig length will be reported. If you pick where no drop window is inserted an N/A will appear in this field.
Floor – Elevations created using the Floor Elevation (FE) command. If you pick outside an area where this is defined an N/A will appear in this field.
This is a repeating command – continue to select points to determine elevations at other points as well.
HydraCARDs (Troubleshooting)
For HydraCARDs regarding Check Elevation: [Click Here]