 HydraDOCs
Appearance
Structure Elevations
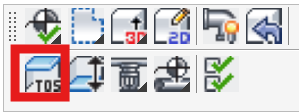
Layer(s): DefinesStructure
Shortcut: TOP
Associated: Floor Elevation / Pipe Elevations
Ribbon: Elevate Panel
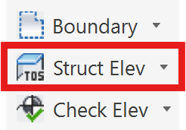
Insert DefLines which specify top of structure (usually steel) and/or floor elevations.
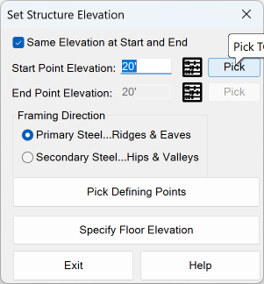
The option to set Same Elevation @ Start and End is used when the steel is not sloping. Enter an elevation in the Start Point Elevation field with the keyboard or pick the abacus to the right to select a value.
If you have an existing defLine, you can use Pick to inherit the elevation value.
If your roof or steel is sloping, uncheck Same Elevation @ Start and End. Enter an elevation in both the Start Point and End Point fields.
Select whether your Framing Direction is Primary or Secondary Steel. The Primary Steel will be the direction of the main building beams. The Secondary Steel will be perpendicular to or at some other angle to the Primary Steel. An example of Secondary Steel would be wooden roof joists.
Note: The training example named "Denoting a Peaked Roof – Wet" explains both Primary and Secondary framing in detail. Type in TD to access this and other examples.
When you are set up, press the Pick Defining Points button.
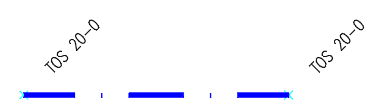
The defLine is defined by two picks (the Start point and the End point). TOS elevation tags will be inserted at the beginning and end of the defLine drawn between these two points.
Floor Elevations
To set the elevation of a floor, pick Specify Floor Elevation.
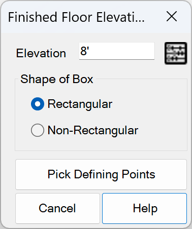
Enter an elevation in the Elevation field with the keyboard or pick the abacus to the right to select a height.
Select how you want to define the floor with the Shape of Box radio buttons.
The Rectangular option is for simple rectangular shaped rooms.
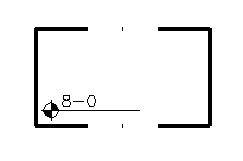
The Non-Rectangular option is for odd-shaped rooms.
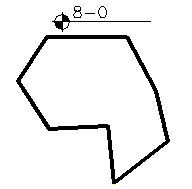
Pick Defining Points to select the points of the room.
Structure DefLines are referenced to determine pipe elevations via the AFF command. For example, you can specify your pipe elevations to be a set distance below the top of steel. You can also specify sprinklers to be a set distance above a floor defLine. If you elect to use them, the top of steel DefLines must be on both sides of your pipes and the defLine lengths must extend beyond the limits of the pipes.
HydraCARDs (Troubleshooting)
For HydraCARDs regarding Structure Elevations: [Click Here]