 HydraDOCs
Appearance
Draw Building
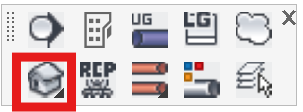
Layer(s): WALLS
Associated: All commands on this flyout
Part of a series of tools to help draw building elevations/section views. Draw Building will help draw the floor, walls, and ceiling. Enter the Floor Thickness, Floor Length, Wall Width, Left Wall Height, Right Wall Height, Roof Thickness, and pick the lower left starting point to insert this silhouette. The section view will be drawn in the same scale as the rest of the drawing.
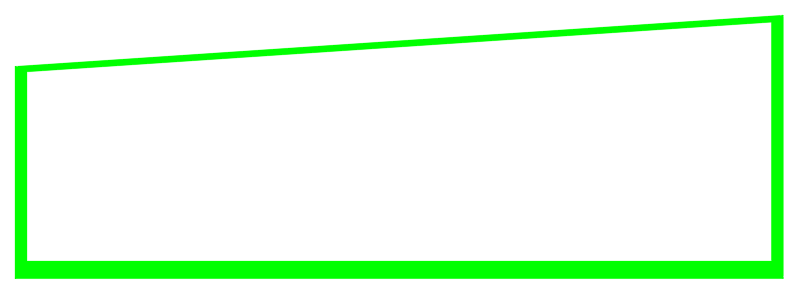
You can add details such as steel, pipes, and sprinklers using the other commands on this flyout.
HydraCARDs (Troubleshooting)
For HydraCARDs regarding Draw Building: [Click Here]