
 HydraDOCs
Appearance
Plot Plan Underground

Layer(s): MISC
Associated: Riser Symbol
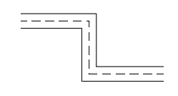
Draw underground 'piping' using an AutoCAD Multiline from point to point. It is intended for a plot plan and is not a HydraCAD pipe.
HydraCARDs (Troubleshooting)
For HydraCARDs regarding Plot Plan Underground: [Click Here]