 HydraDOCs
Appearance
Export 3D Fittings to Revit
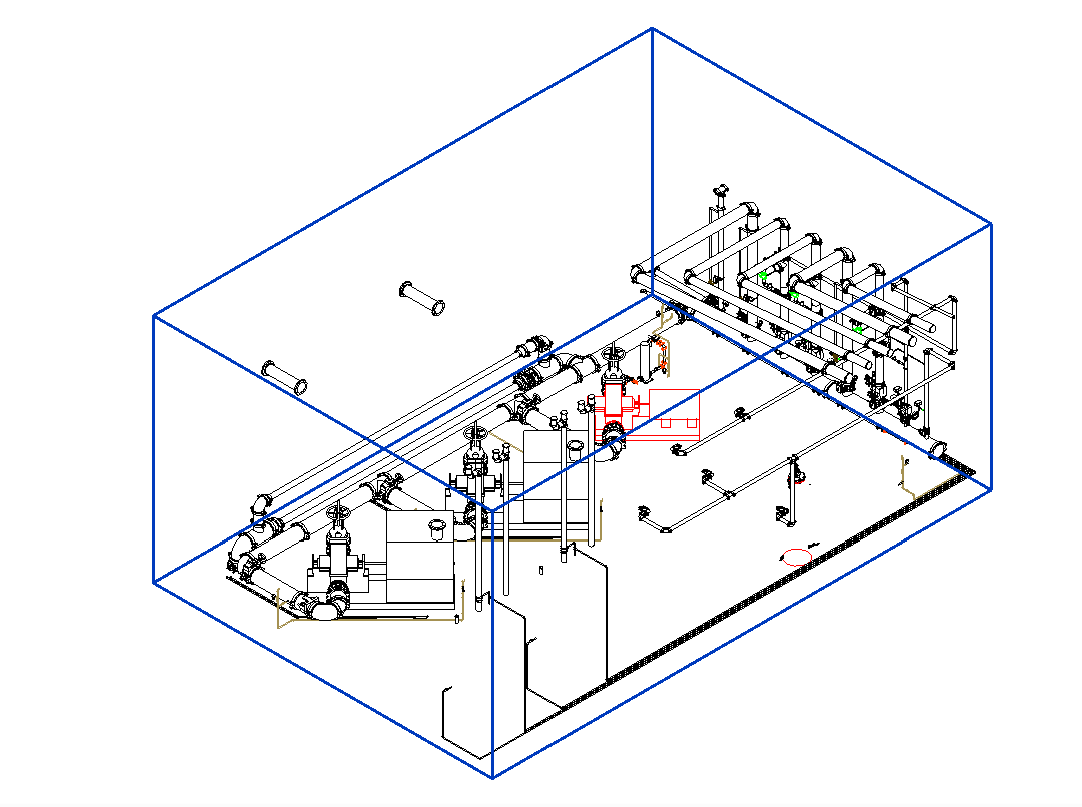
Export HydraCAD 3D Riser fittings to Revit. Open a HydraCAD drawing with 3D Fittings inserted.
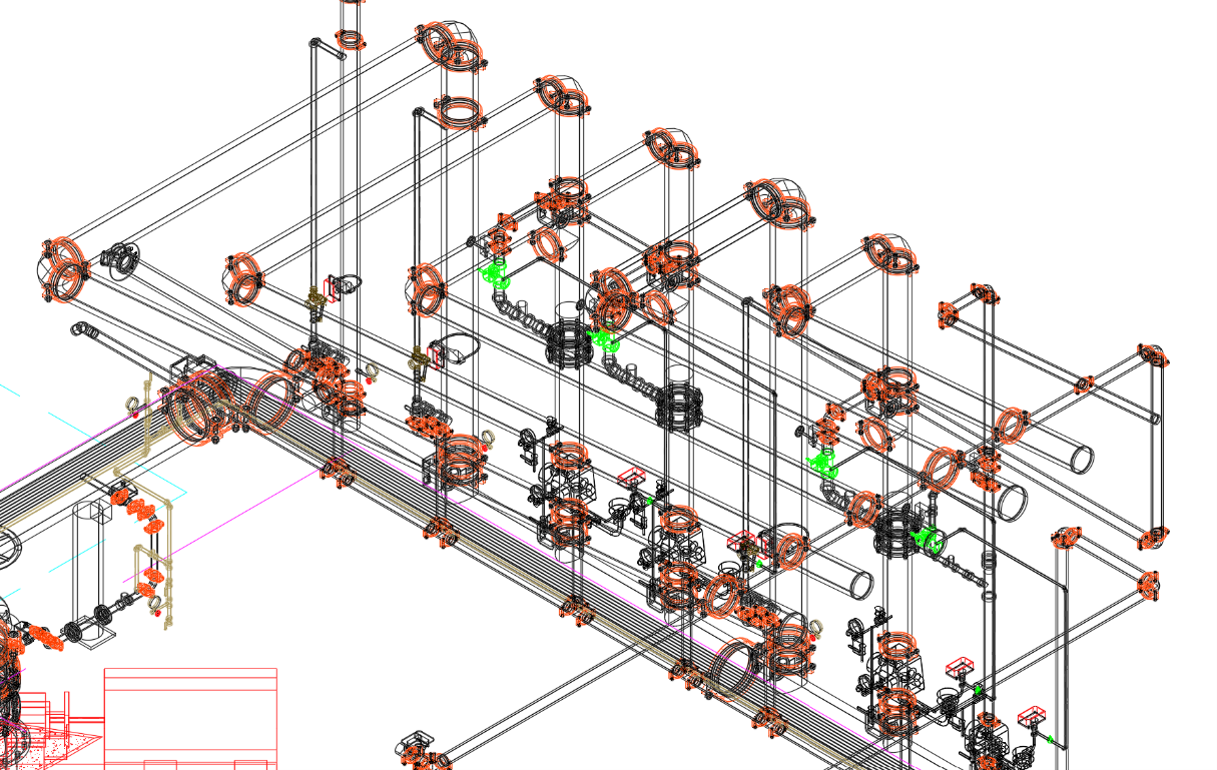
Select Export 3D Fittings to Revit. You will be prompted to select the 3D Fittings. You have the option of selecting All of the fittings or you can choose Objects and pick with a window.
A new drawing named 3dDetails will be created with only the 3D Fittings remaining. The drawing file will be saved to \HES\HydraCAD\Ver50\Temp.
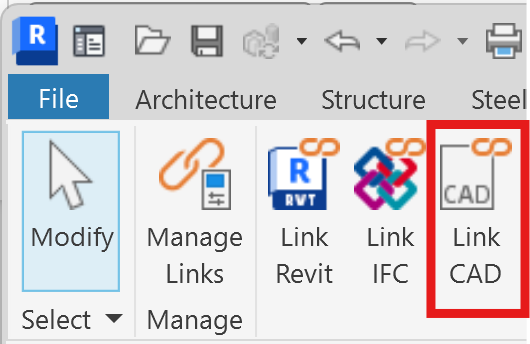
Open Revit to the corresponding project. From the Revit Insert tab, pick Link CAD.
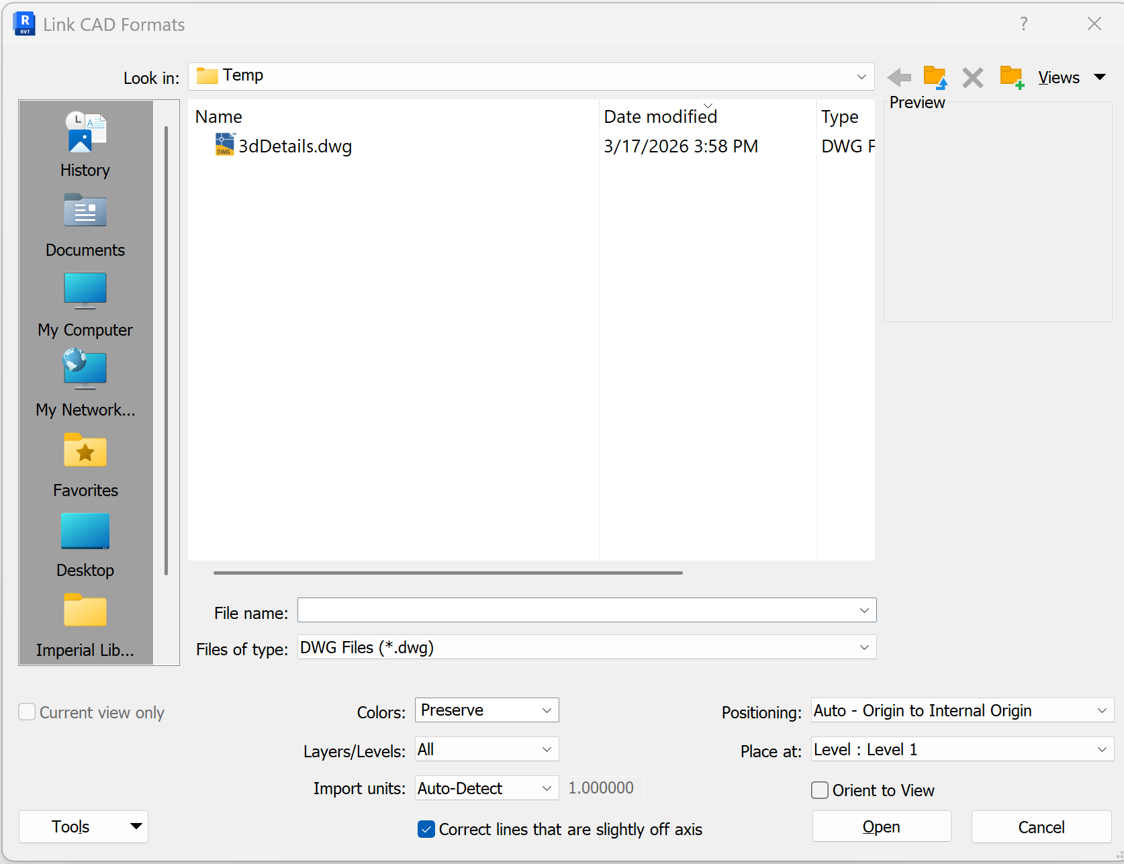
Select the appropriate .dwg file from the \HES\HydraCAD\Ver50\Temp folder. Positioning: should be set to Auto – Origin to Internal Origin. Place at: should be set to the corresponding level for your annotation file.
An elevation view will show the 3D Details best.